You are viewing all VT listings NH Condos with 4 or more Bedrooms between $0 and $30000000 dollars.

$829,000 $506 per sq.ft. Stratton VT Condo »
4 Beds | 2 Baths | Total Sq. Ft. 1638Listed on Monday Aug 17, 2026
Description: Unmatched Comfort and Convenience at Stratton's Ober Tal - trailside property Discover the ideal ski retreat in this bright, spacious, one-of-a-kind double unit at Ober Tal, Building C. Next to the Tamarack ski lift, you'll enjoy unbeatable access to the slopes and all the amenities in Stratton Village. Close enough to swing back for a quick lunch, this condo lets you make the most of your mountain time. After a day on the mountain, unwind by the wood-burning fireplace in the family room, or gather for meals in the large dining area, featuring a second wood-burning fireplace. Step outside to relax on the oversized deck with distant views of Bromley Mountain. Designed for entertaining, the spacious chef's kitchen is well-equipped for group cooking, with thoughtful amenities like double ovens, a microwave, two dishwashers, a prep sink, and a wine fridge. Gather around the long granite island with seating for five, where everyone can join in the fun or simply relax while dinner is prepared. With plenty of room for everyone, this condo features four bedrooms (one with bunk beds and trundle) plus an office with an additional full-sized Murphy bed, providing a flexible fifth bedroom. Two full bathrooms ensure comfort and privacy for all. The large, rustic wood-paneled mudroom offers generous storage for ski gear, complete with a boot bench and a full-size washer and dryer to keep everything ready for the next day. See Listing Details & 24 images.

$1,465,000 $558 per sq.ft. Stratton VT Condo »
4 Beds | 4 Baths | Total Sq. Ft. 2625Listed on Friday Aug 28, 2026
Description: Experience true resort living in this luxury 4 bedroom, 4 bathroom alpine residence in Stratton's sought after Treetop community. Designed with sweeping mountain views and seamless ski home access, this townhouse eliminates the morning scramble so you can spend your days carving first tracks and your evenings unwinding in comfort. Imagine starting your morning in a snowy winter wonderland. Step into your dedicated ski storage room to pull on warm boots and hit the slopes directly from your doorstep no loading cars or fighting for base parking. After an exhilarating day on the mountain, ski home. Drop your gear in the ski room and head to the lower level, where your private outdoor hot tub awaits on the patio. Soak in the warm waters under falling snowflakes as the sun sets over the surrounding pines. Gather in the main living area, crafted in classic Adirondack style with rich details that capture the cozy spirit of the Green Mountains. Cook holiday meals in the open kitchen, complete with premium Café Appliances and granite countertops that flows seamlessly into the dining and living spaces. Later, step onto the covered side porch to breathe in the crisp mountain air, or retreat to the lower-level family room, the ideal second living space for kids and guests to relax. Property Highlights * Trailside Access & Mountain Views: Ski right home to your door with direct sightlines of Stratton's peaks. * 4 Private Bedroom Suites: Thoughtful multi level layout including a lower level bunk room ideal for hosting friends and family. * Primary Suite Sanctuary: Features a private balcony, walk in closet, and ensuite bath with a soaking tub. * Gourmet Kitchen: Equipped with Café Appliances, granite counters, and a central island. * Lower Level Spa & Den: Family room opening to a patio with a private hot tub. * Ski Storage & Garage: Dedicated ski entry room plus a detached garage. * Effortless Ownership: Includes shuttle service, A/C, playground and an on-site caretaker. See Listing Details & 47 images. Includes a Virtual Tour
New Listing!

$3,495,000 $617 per sq.ft. Stratton VT Condo »
6 Beds | 7 Baths | Total Sq. Ft. 5660Listed on Saturday Sep 12, 2026
Description: Experience true mountain luxury in this stunning six bedroom six bathroom slope side single family home, perfectly positioned for effortless access to world-class skiing and snowboarding at the Stratton Mountain Resort. Designed with comfort and style in mind, this residence combines refined alpine architecture with modern amenities including a gym, steam shower, pool table that doubles as table tennis, a media room, generous mud and ski room, plenty of entertaining space and outdoor living space that features a beautiful stone wood burning fireplace. The home features a professional chef's kitchen and an open dining room with stone fireplace and ample seating for family and guests. Each of the six bedrooms offers ensuite bath, providing comfort for family and guests. The primary suite includes a spa like bathroom with a soaking tub, walk in shower and private balcony overlooking the slopes. Expansive windows throughout flood the home with with natural light from its southern exposure. With direct slope side access, luxurious finishes, and thoughtful design throughout, this home is the perfect mountain retreat for year round adventure and relaxation. Make Vermont your home away from home! See Listing Details & 54 images.
$649,900 $425 per sq.ft. Warren VT Condo »
Price Change! Reduced by $200,100 down 31% on July 31st 2026
4 Beds | 3 Baths | Total Sq. Ft. 1530
Listed on Wednesday Jul 30, 2025
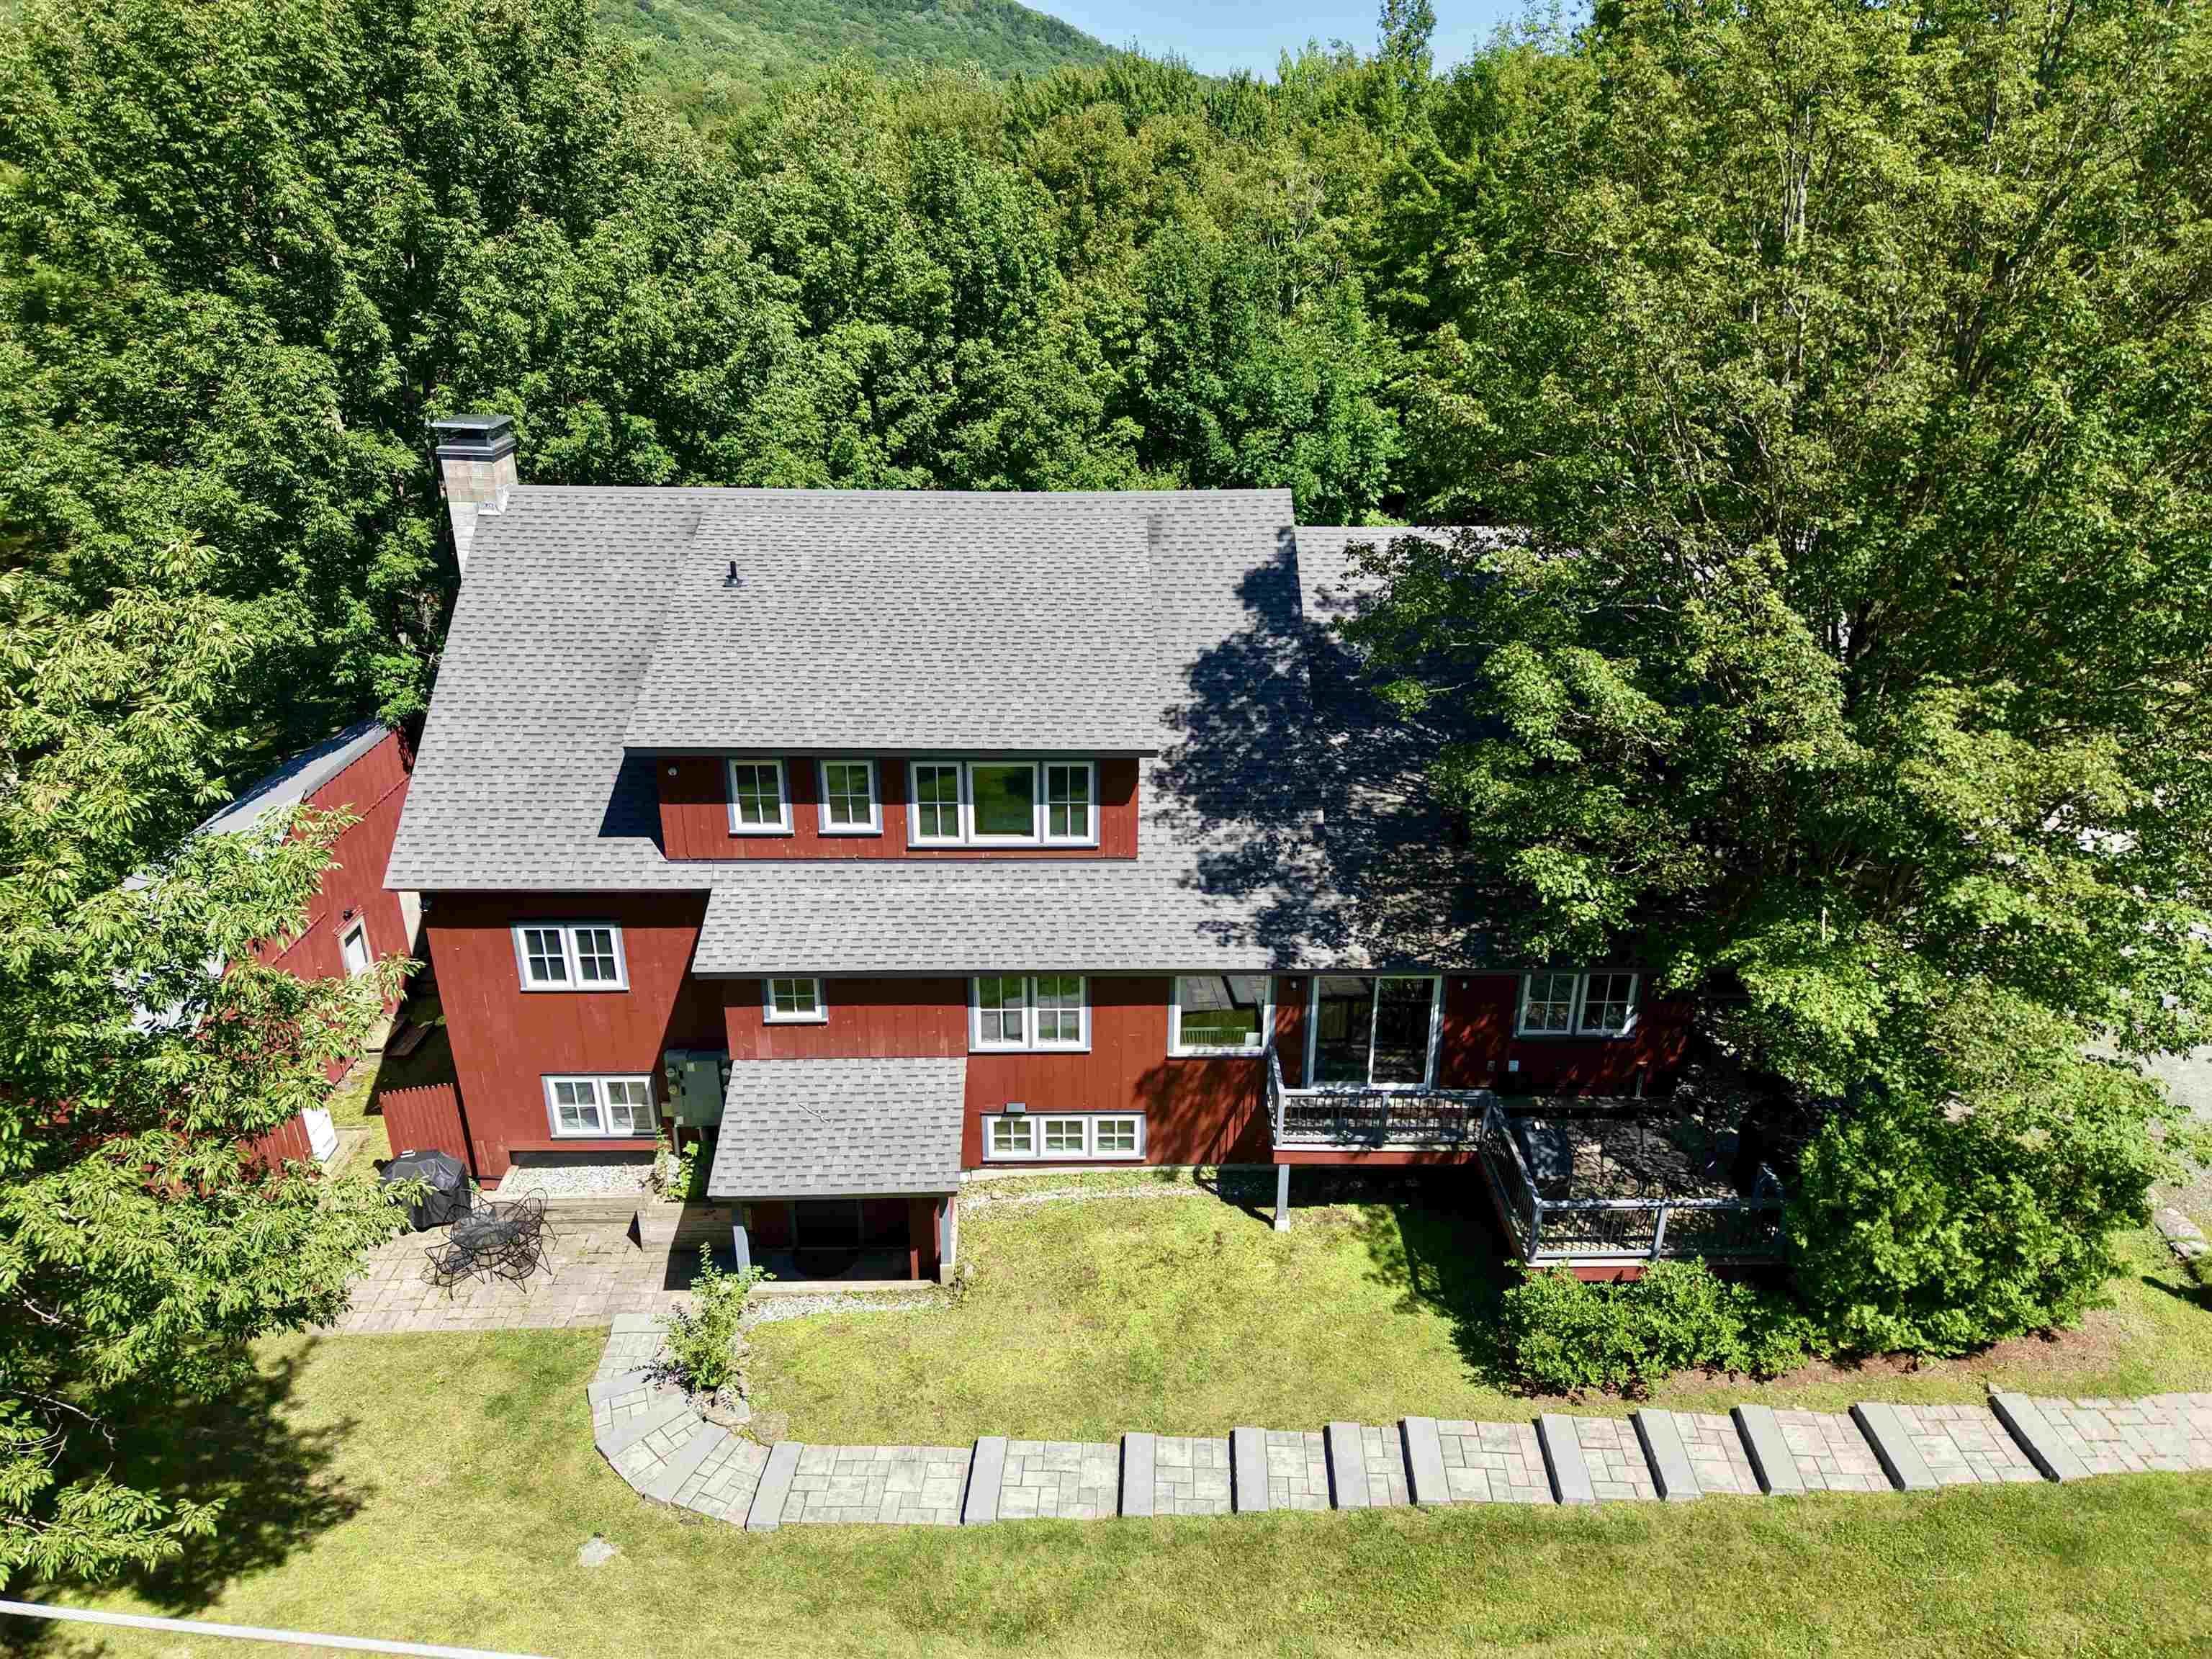
Description: Transport yourself to a piece of history within this charming condo, reminiscent of the barn's illustrious past. Formerly the location of the renowned Common Man restaurant, and prior to that, the LaPasta Restaurant, this extraordinary property has undergone a million-dollar renovation to transform into a haven of relaxation and adventure. Nestled between the majestic peaks of Lincoln Peak and Mount Ellen, with the famed Mad River Glen just a stone's throw away. This unit is accessed by a private stone terraced staircase. Upon entry, experience the privacy of a separate, keyless access, ensuring a tranquil retreat. A mudroom thoughtfully accommodates outdoor gear. The open floor plan seamlessly combines a modern kitchen, dining area, and living space. Adjacent is a dedicated TV den, complete with a sleeper sofa and a smart TV. Each of the four bedrooms is also equipped with a smart television. The primary bedroom offers a king-size bed and ensuite bathroom, the second bedroom has a queen bed with a bathroom across the hall and direct access to the private and covered hot tub area, the third bedroom also has a queen with bathroom across the hall, and the fourth bedroom has two twins that can also be pushed together to make a king bed. Down the hall is a third bathroom, and laundry room. Out front you'll have a BBQ grill and outdoor dining area. See Listing Details & 42 images.

$995,000 $305 per sq.ft. Waterbury VT Condo »
4 Beds | 3 Baths | Total Sq. Ft. 3904Listed on Wednesday Jun 10, 2026
Description: Welcome to 64 Homestead Lane, a beautifully maintained home offering the perfect balance of Vermont charm, thoughtful upgrades, and exceptional access to the outdoors. Conveniently located just minutes from I-89 and Route 100, this property is adjacent to Harvey Farm and provides direct access to an extensive trail network ideal for walking dogs, biking, running, and cross-country skiing. Set on a meticulously landscaped lot, the home's curb appeal is enhanced by cobblestone borders along the driveway and inviting outdoor living spaces. A combination of stamped concrete and bluestone patios and walkways creates the perfect setting for entertaining and relaxation. Enjoy summer evenings beneath the Sunsetter electric awning, unwind in the new hot tub (2024), gather around the custom fire pit with removable insert, or rinse off after a day on the trails in the outdoor shower. A dedicated gas line for grilling and a natural spring-fed 12-zone irrigation system with drip lines for planters add convenience and functionality. Inside, high ceilings and abundant natural light create a bright and welcoming atmosphere. The flexible floor plan offers multiple options for home offices, hobby rooms, guest space, or study areas. The spacious primary suite features a private balcony and an adjoining room ideal for a nursery, sitting room, dressing area, or additional office. The insulated three-bay deep garage has been fitted with pegboard storage and offers exceptional space for vehicles, tools, and recreational equipment. Nearly half of the basement has been finished, while the remaining area provides ample storage and future expansion potential. Additional features include a whole-house fan and a complete fire alarm sprinkler system. Combining extensive upgrades, direct trail access, and a sought-after location near Waterbury and Stowe, 64 Homestead Lane offers the very best of Vermont living. Please note that the blue house visible in some photos is not included in the sale. See Listing Details & 60 images.

$428,000 $359 per sq.ft. Wilmington VT Condo »
Price Change! Reduced by $21,000 down 5% on August 25th 2026
4 Beds | 4 Baths | Total Sq. Ft. 2015
Listed on Monday Aug 18, 2025
Description: Enjoy Green Mountain views from this bright and spacious end-unit townhouse, perfectly sited on the 1st fairway at the Haystack Golf Course. An oversized deck invites outdoor dining and entertaining, with sunsets over Haystack Mountain as your backdrop. Inside, natural light pours through windows and skylights into the open floor plan featuring vaulted ceilings, a fieldstone wood-burning fireplace, and updated main-level flooring. The kitchen offers a breakfast bar and gas range, while the dining area flows seamlessly into the living space. Upstairs, the open loft bedroom includes a private updated bath with oversized shower. The lower level provides a generous primary suite with jetted tub, two additional bedrooms, full hall bath, and laundry area. A covered porch entry with mudroom keeps golf and ski gear organized. The association handles exterior maintenance, landscaping, snow removal, and even delivers firewood to your door for true ease of ownership. Located just steps from golf, a short drive to Wilmington's shops and restaurants, minutes from Lake Whitingham, and within easy reach of both Haystack and Mount Snow ski resorts, this townhouse is the ideal four-season getaway. See Listing Details & 45 images. Includes a Virtual Tour
Under Contract

$450,000 $375 per sq.ft. Wilmington VT Condo »
4 Beds | 4 Baths | Total Sq. Ft. 1800Listed on Monday Jun 23, 2025
Description: Beautiful 4 bedroom, 3.5 bath townhouse just off the Hermitage Club Golf Course with easy access to trails, the village of Wilmington, lakes, and the nearby Hermitage Club Ski Area and Mount Snow. The deck overlooks the 10th green and is beyond typical driving distance, so you can enjoy the sun while watching play. This unit has been updated including new carpet, new high efficiency wood stove in the stone hearth, gorgeous adirondack furnishings and fixtures, updated appliances throughout, a large dining area, mudroom, master suite with bright upgraded bath, additional guest suite, 2 guest rooms with a shared bath, and plenty of space to stretch your legs all 4 seasons. There is a large back deck for outdoor entertainment, covered front porch to escape the weather, and amenities including snow removal, landscaping, building maintenance, and trash. There is an ongoing project to replace windows and siding that will ultimately improve the overall exterior aesthetic. Easy access to and from the adjacent golf course, which is great for trail access for hiking and cross country skiing year round, as well as the nearby Hermitage Club and Mount Snow ski resorts, and nearby village of Wilmington. A great price for great space! See Listing Details & 21 images.

$949,000 $441 per sq.ft. Wilmington VT Condo »
4 Beds | 4 Baths | Total Sq. Ft. 3494Listed on Friday Aug 28, 2026
Description: Elevated Mountain Living at Haystack Highlands. Discover the ultimate four-season retreat in this exceptional townhome, ideally positioned along the 11th fairway of Haystack Golf Course and framed by distant mountain views. Designed for effortless entertaining and memorable gatherings, this beautifully appointed home offers an exceptional blend of finishes, generous living spaces, and the relaxed elegance of Vermont mountain living. At its heart, dramatic great room makes a striking impression with a soaring 20-foot ceiling, locally sawn timber beams, hardwood flooring, and a wood-burning fireplace the perfect setting to gather after a day on the slopes, the golf course, or exploring the surrounding mountains. Open concept dining and kitchen areas flow seamlessly together, featuring granite countertops, stainless steel appliances, and a welcoming breakfast bar. Step outside to the deck and unwind with a glass of wine. The main level offers the convenience of a laundry room, a bedroom and a full bath. Upstairs, the primary suite provides a serene escape, complete with its own private deck an idyllic spot to savor a quiet morning coffee and a luxurious bath featuring a double vanity, separate shower, and jetted soaking tub. A guest en suite, privately situated at the opposite end of the hallway, features vaulted ceilings and a bath. The walkout lower level is designed with entertaining in mind. A custom bar, granite countertops, wine and beverage coolers, and a dishwasher opens to a spacious family room, creating the ideal setting for gatherings with family and friends. An additional bedroom, full bath, and bonus room provide plenty of flexibility for guests. Mudroom for all your gear, exterior ski closets. Perfectly situated just minutes from the Village of Wilmington, the Hermitage Club, five miles from Mount Snow, this exceptional residence places the very best of southern Vermont at your doorstep. See Listing Details & 52 images. Includes a Virtual Tour
Under Contract
$720,000 $439 per sq.ft. Winhall VT Condo »
4 Beds | 3 Baths | Total Sq. Ft. 2317Listed on Friday Apr 24, 2026
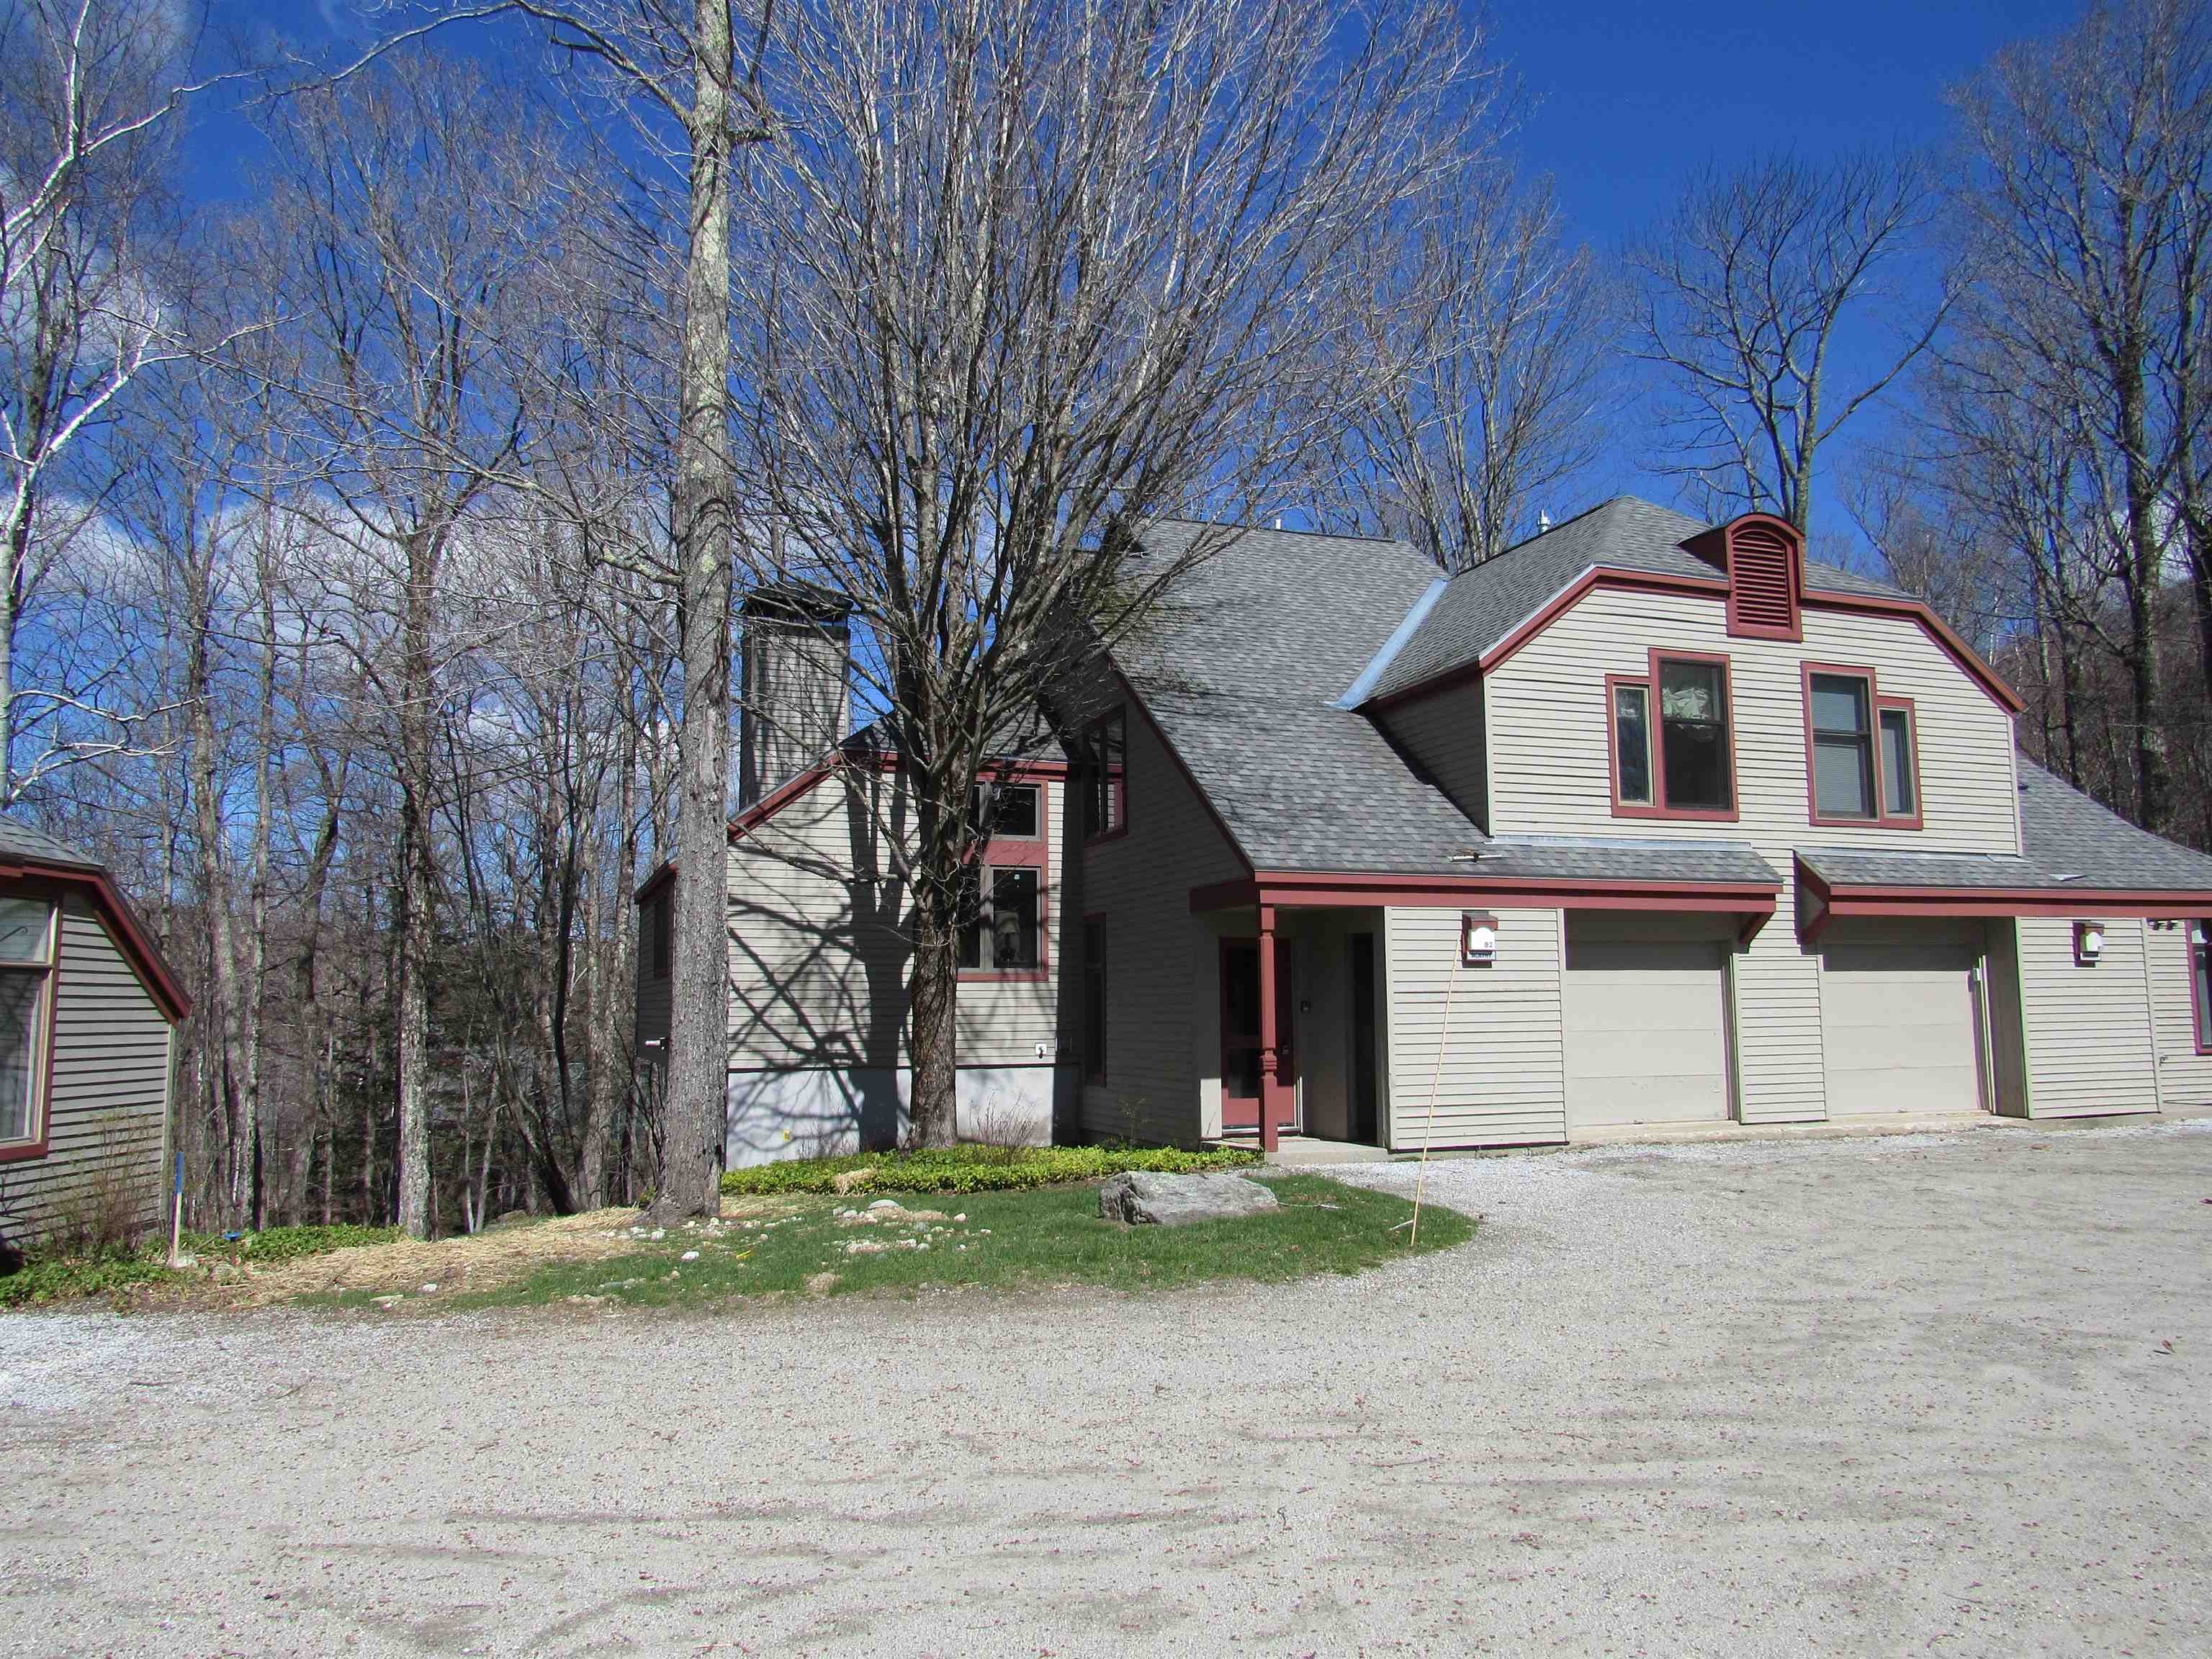
Description: The Highgate Piper Ridge Townhome is ideally located just a short stroll from the exclusive sports center and provides convenient shuttle service to Stratton's ski lifts during the winter season. This residence is filled with natural light and features a contemporary kitchen and bathrooms, polished hardwood floors, and elegant tile accents throughout. The one-car garage has been ingeniously converted into a spacious ski room, complete with a large storage closet, making it perfect for winter equipment. This turnkey property is ready for immediate occupancy, offering an exceptional mountain retreat in one of Stratton's most desirable communities. With a well-designed layout that includes four bedrooms and three bathrooms, the home is situated in a peaceful cul-de-sac with ample parking. See Listing Details & 40 images.

$1,050,000 $465 per sq.ft. Winhall VT Condo »
4 Beds | 4 Baths | Total Sq. Ft. 2256Listed on Saturday Jun 13, 2026
Description: Unique four bedroom three and one half bath townhome, located directly across the street from the Stratton Village and ski area. Built in 1988, Fox Chapel is the second phase of the Village Chalet neighborhood. Only 27 of these properties exist. Although connected by a breezeway to the property next to it, feels very much like a stand alone home. Walking distance to shops, restaurants and all ski amenities. Private, gated parking area. See Listing Details & 16 images. Includes a Virtual Tour
